
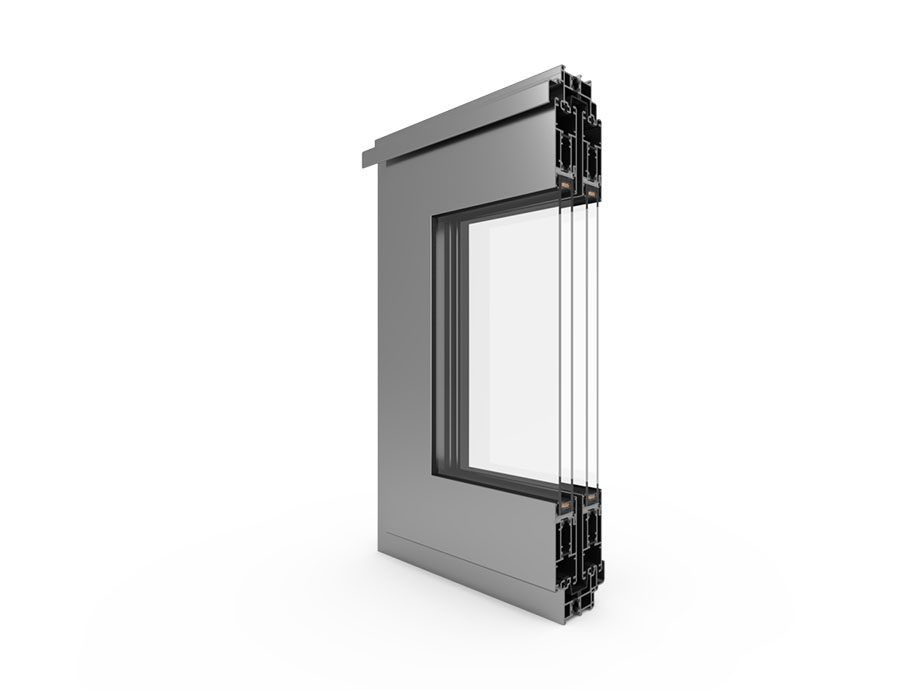
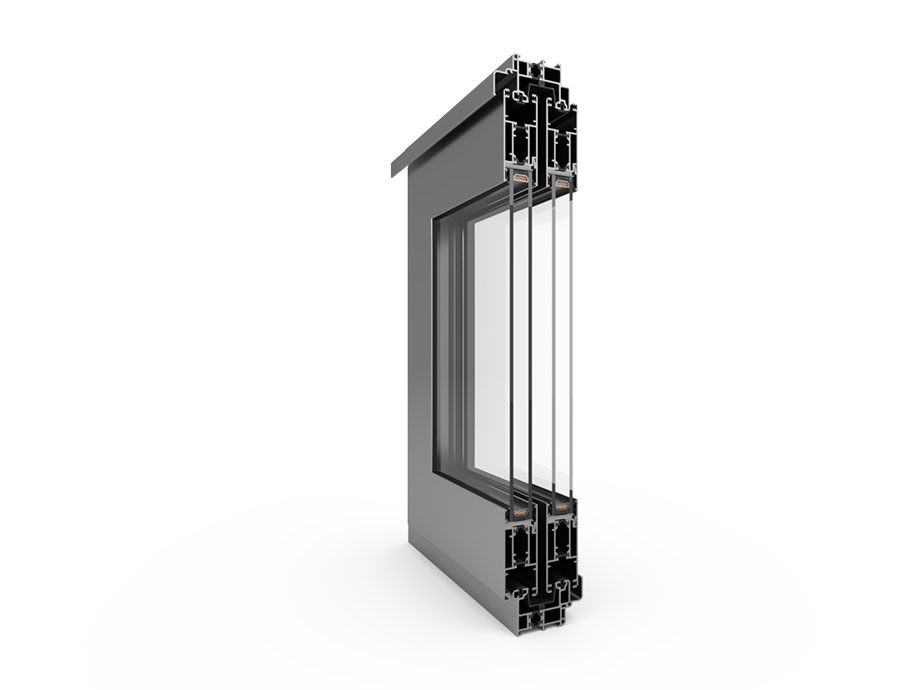
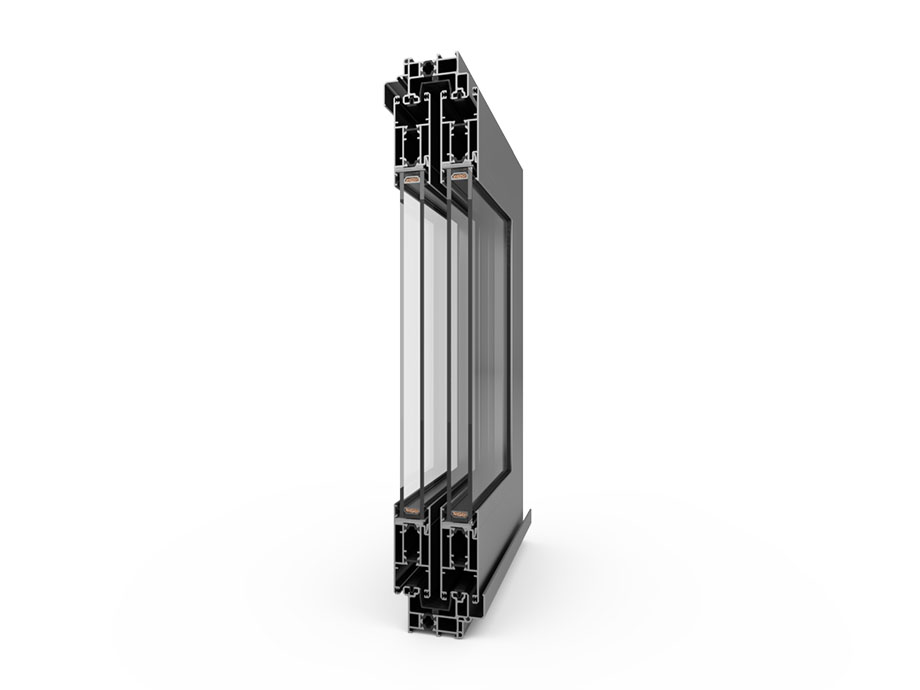
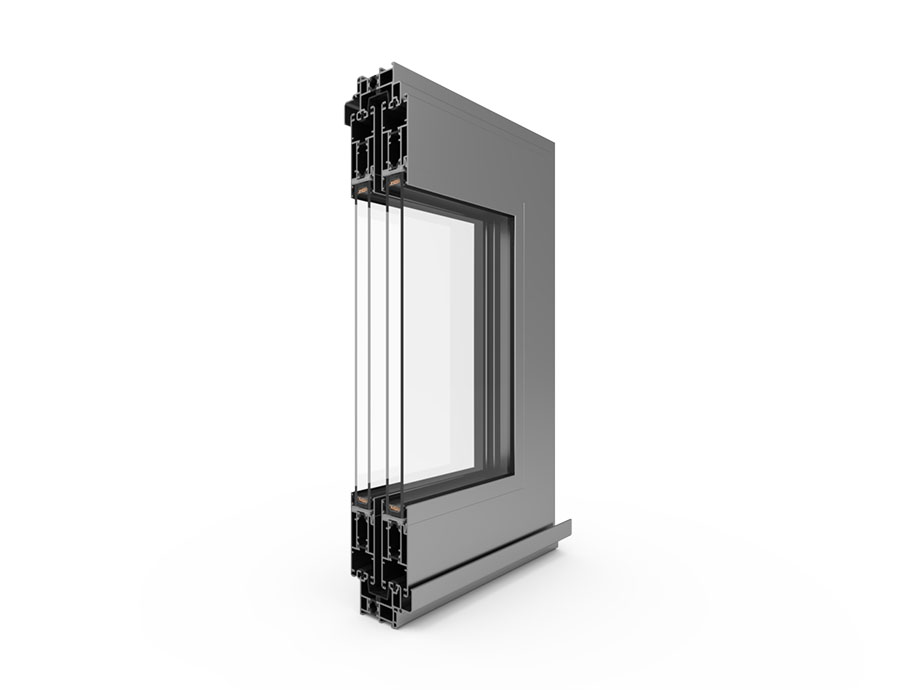
MB-Slide
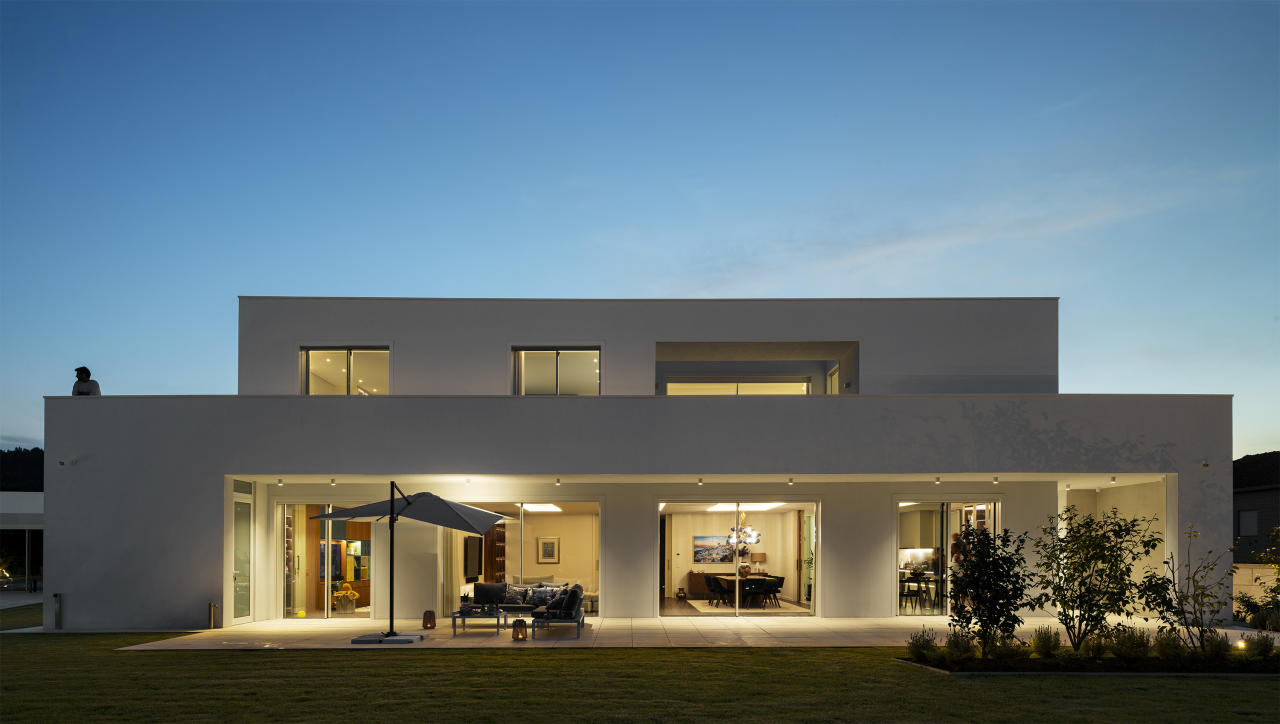
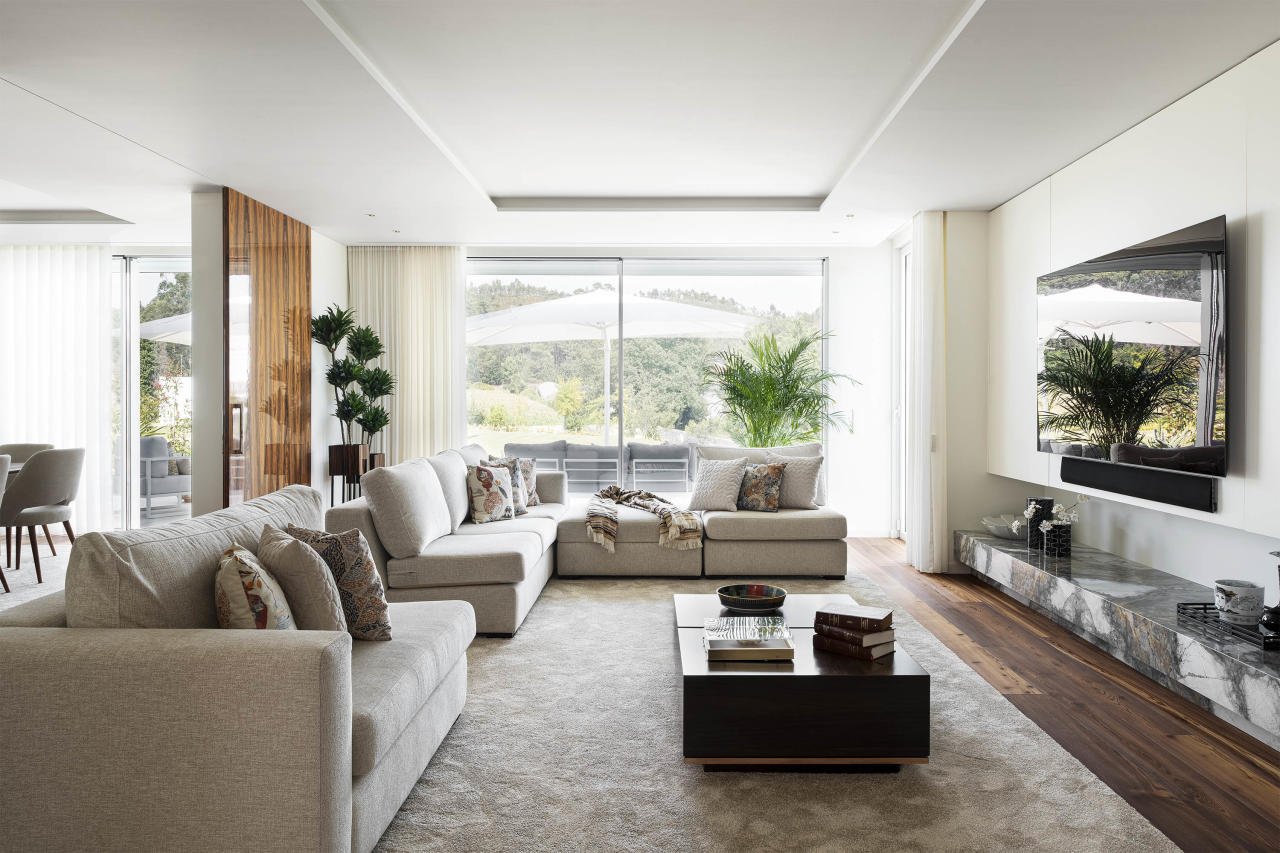
MB-Slide is a modern sliding system with thermal insulation, perfect for large glazed surfaces that open interiors to the outside and create a sense of spaciousness. Its solid construction and sleek design make it ideal for both new builds and renovations.
Designed to produce sliding doors and windows that can be built into brick walls or as a part of aluminum facades or shopwindows made of elements of the MB-59 system.
Versatile Application
The MB-Slide system is designed for thermally insulated sliding doors and windows, suitable for integration with masonry walls, aluminum façades, winter gardens, and storefront systems like MB-59S and MB-59S Casement. It allows for configurations from 2 to 6 panels, with sash dimensions up to 2600 mm in height and 1800 mm in width, and a maximum weight of 160 kg.
Thermal and Acoustic Performance
Thanks to thermal breaks and high-quality gaskets made from TPE and EPDM, the system ensures excellent sealing and insulation. It supports glazing up to 26 mm thick, improving both thermal efficiency and soundproofing.
System Compatibility
MB-Slide profiles have structural depths of 37 mm for sashes and 50 or 97 mm for frames, enabling seamless connection with other Aluprof systems. MB-Slide and MB-Slide ST differ mainly in sash profile design and glazing technique, offering flexibility for various production needs.