MasterPatio
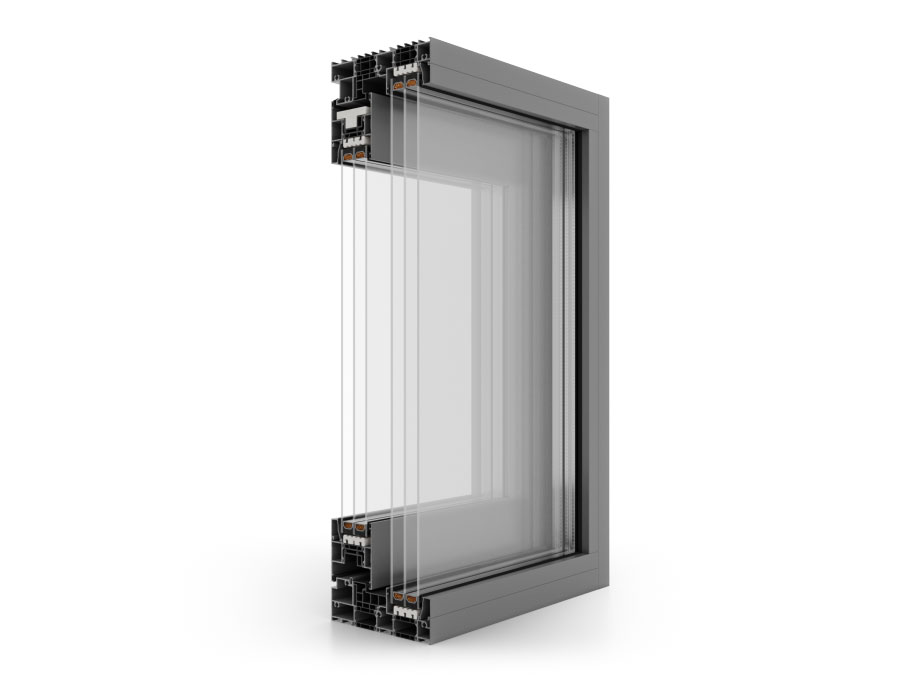
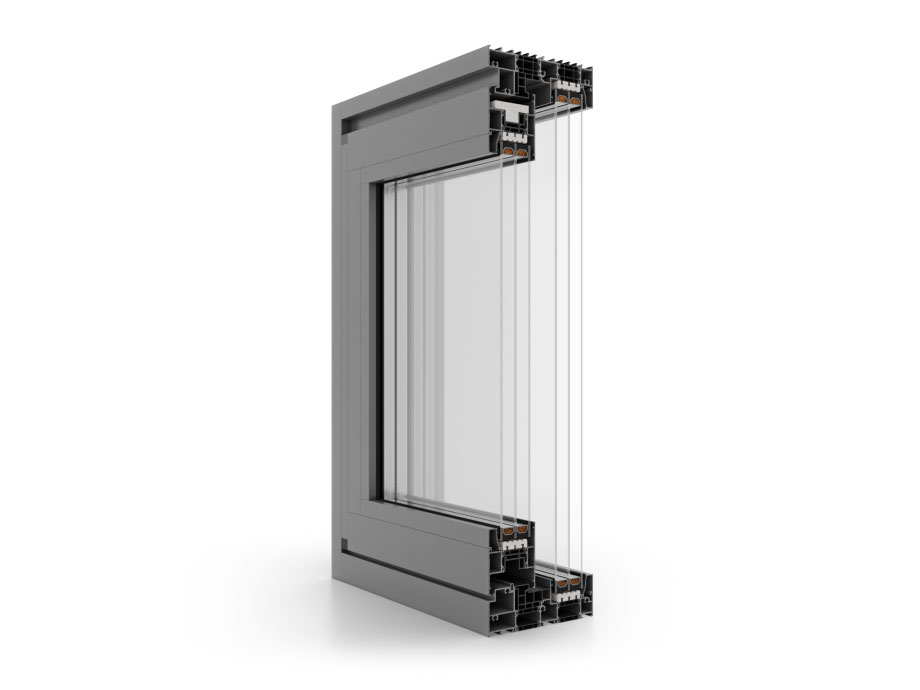
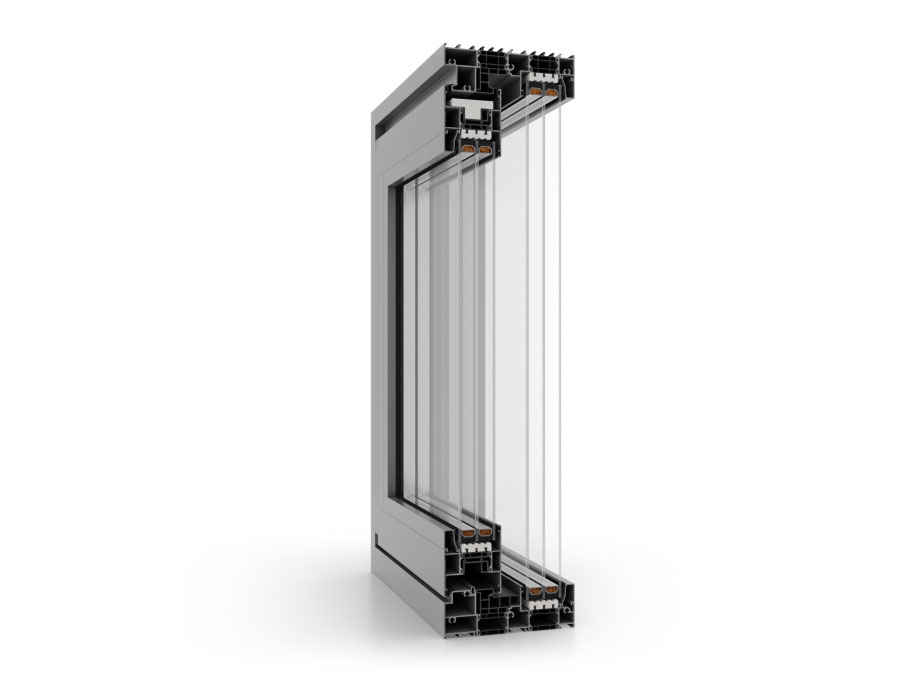
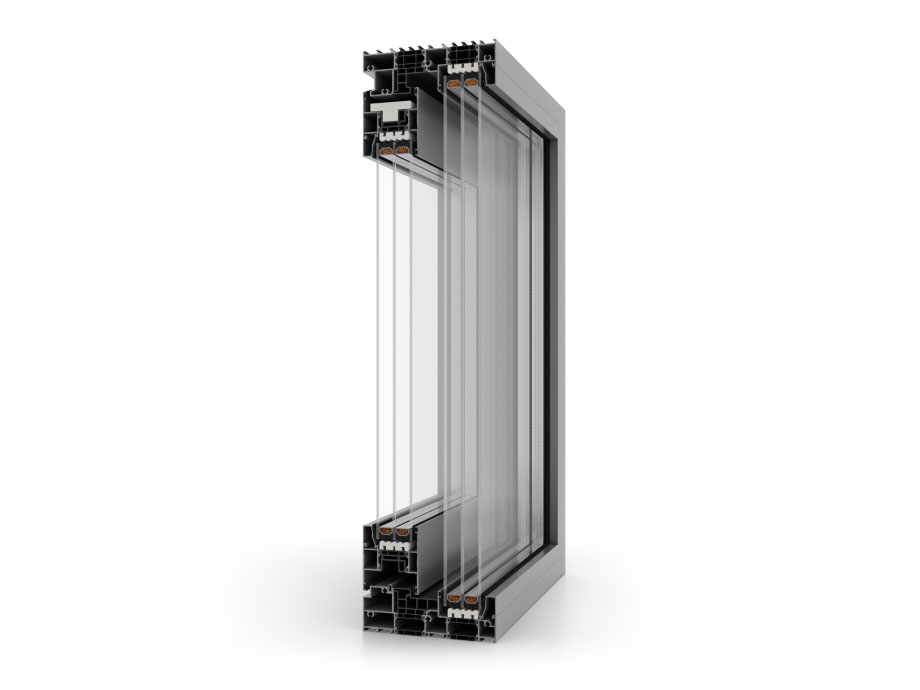
The MasterPatio system is more than a lift and slide door. It combines excellent thermal insulation with narrow visible lines and large dimensions of the structure. The MasterPatio mobile sash can be up to 3.5 m high and weigh up to 500 kg. The production uses slender but durable profiles, and the visibility of gaskets and plastic elements has been minimised. They are mostly hidden or mounted in profiles.
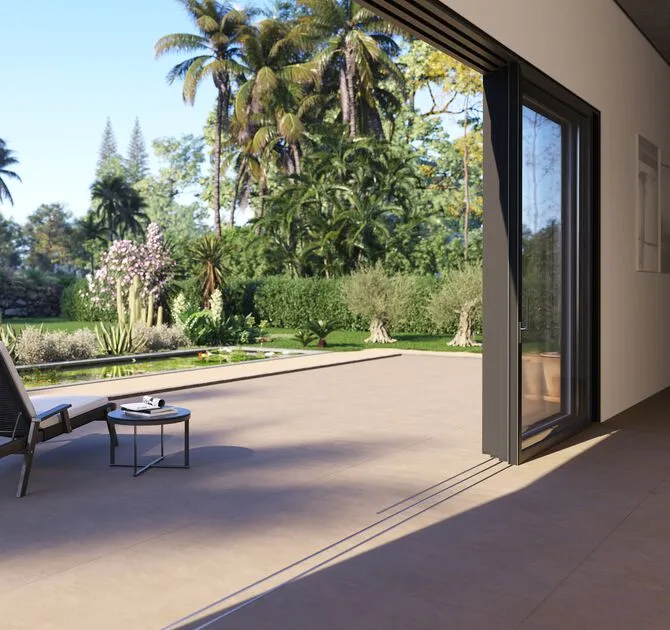
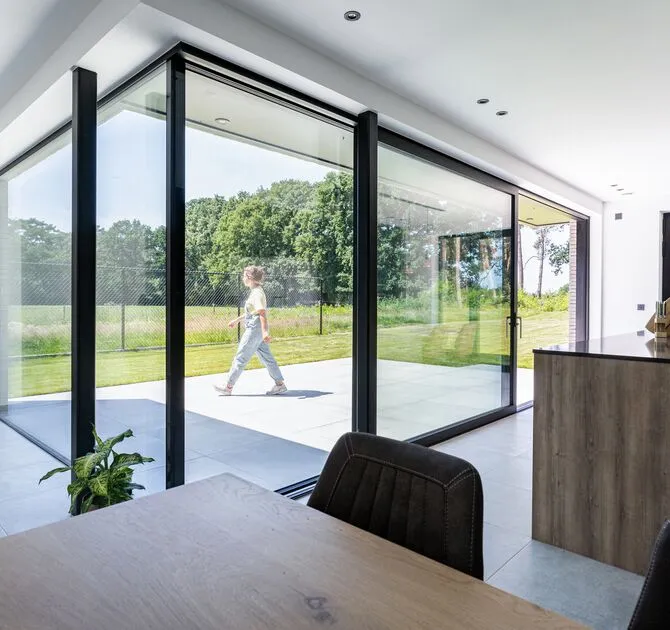
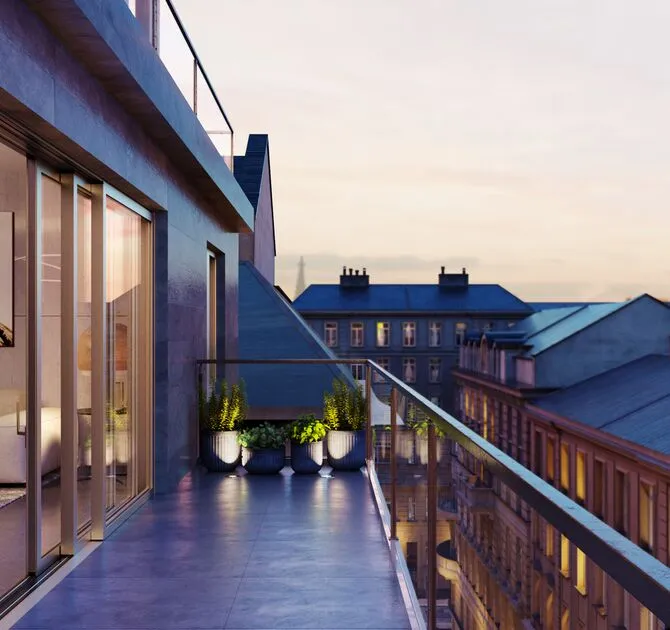
Floor-to-ceiling glazing that brings the outdoors In
Glass facades from floor to ceiling delight and allow you to admire the views, creating a unique atmosphere in the house, apartment or on the terrace.
Uw = 0.90 W/(m²K)* when using the 6esg / 18sws / 6esg / 18sws / 6esg package – Ug = 0.5 W/(m²K), filled with argon, with an aluminium frame.
*Coefficient calculated for doors with dimensions of 4000 x 2500 mm.